6417 Rainier Road, Plano, Texas 75023
$445,000
Gallery
Description
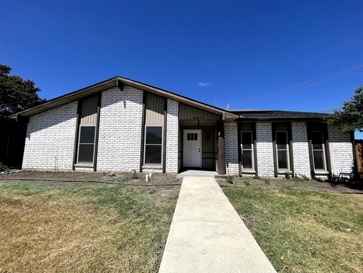
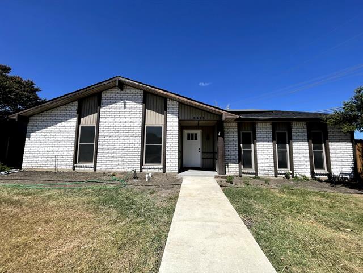
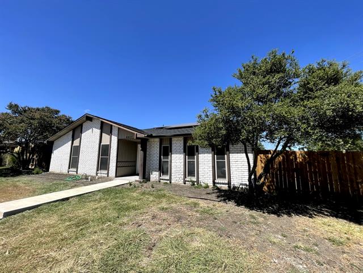
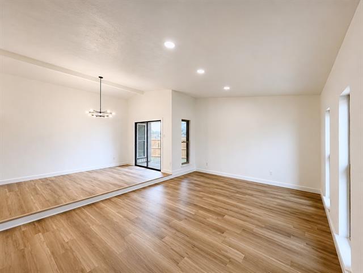
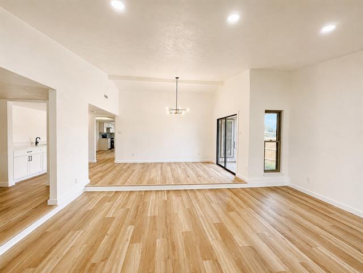
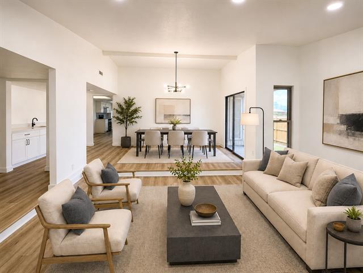
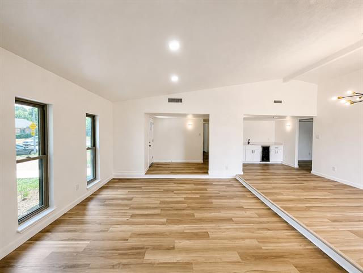
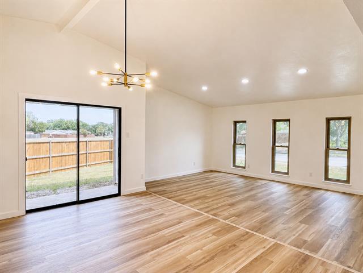
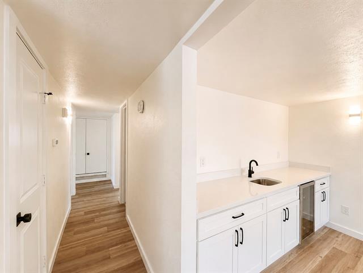
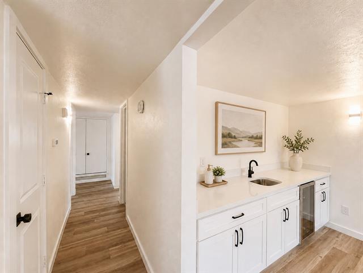
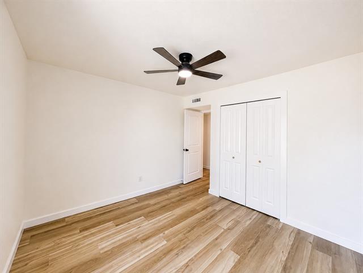
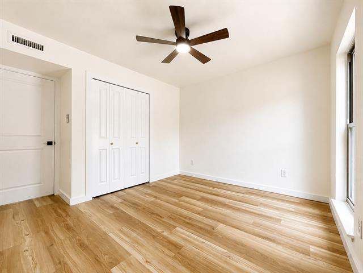
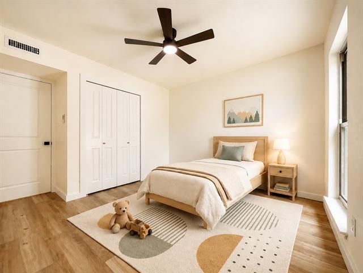
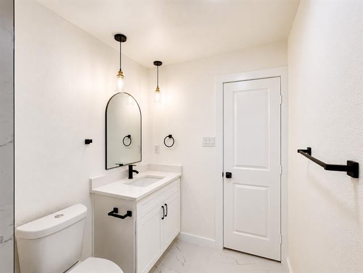
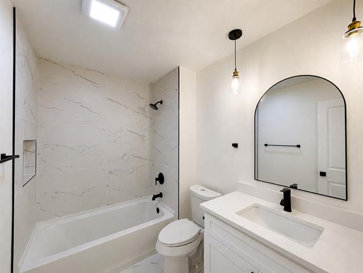
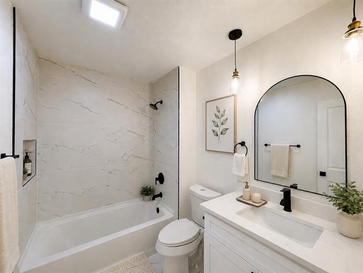
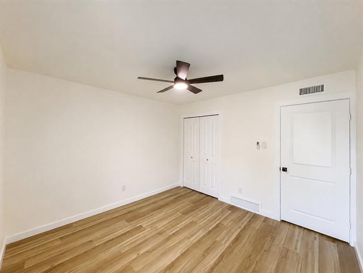
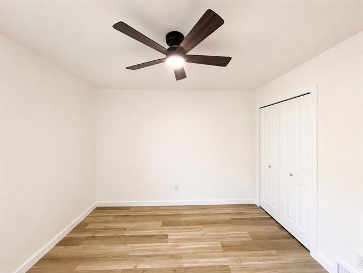
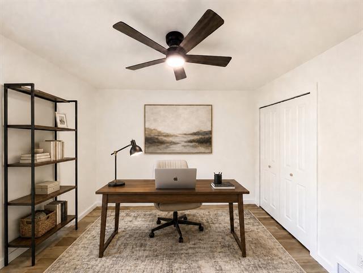
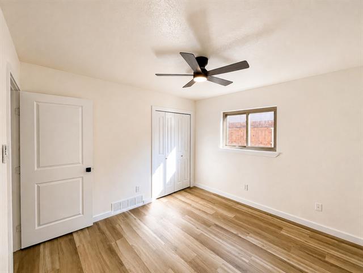
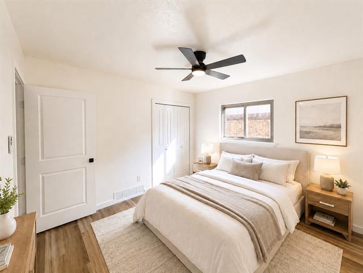
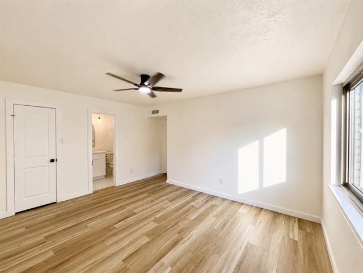
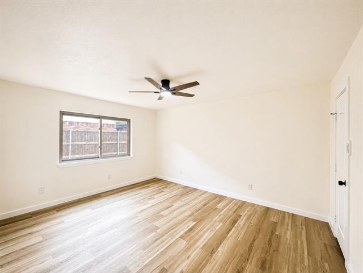
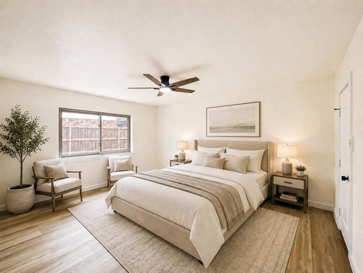
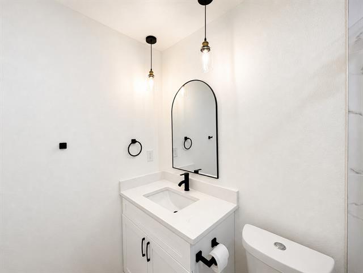
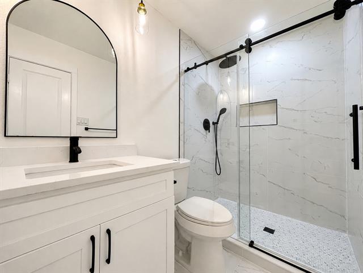
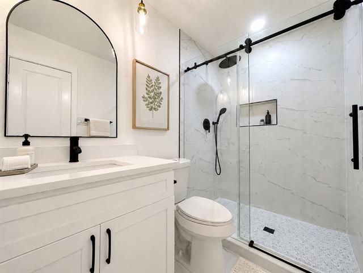
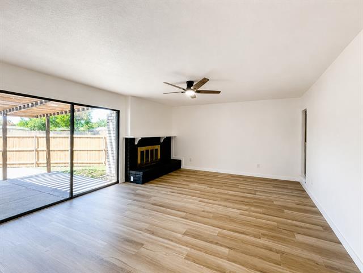
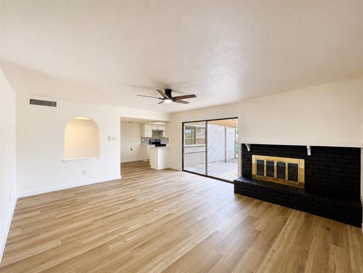
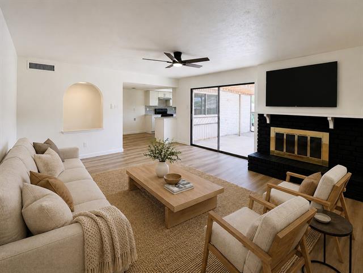
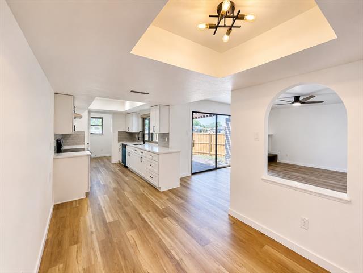
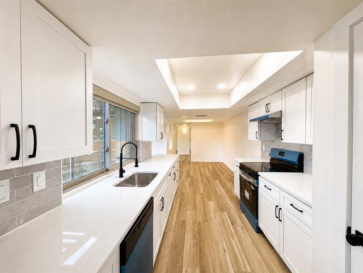
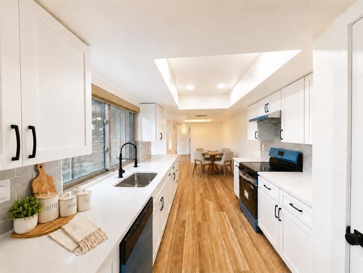
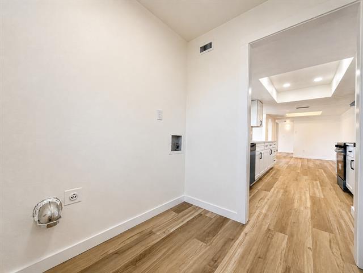
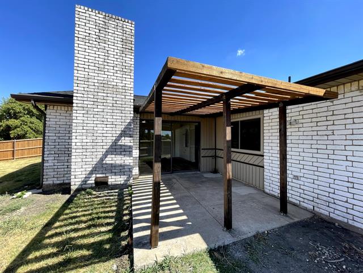
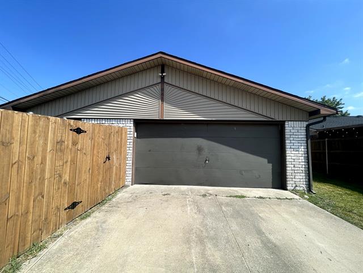
Welcome to this beautifully fully renovated and thoughtfully updated 4-bedrooms, 2-baths home. The beautifully refreshed interior features NEW LUXURY VINYL PLANK FLOORING, NEW QUARTZ COUNTERTOPS, NEW CABINETS, FRESH INTERIOR PAINT, and NEW APPLIANCES, creating a clean, modern, and inviting atmosphere that is truly move-in ready. The functional floor plan offers comfortable living spaces, spacious bedrooms, and a welcoming fireplace. Major improvements include a NEW ROOF (2026), NEW PVC PLUMBING (2026), NEW FENCE (2026), and FOUNDATION WORK completed in 2026. Adding even more value is the PAID-OFF SOLAR SYSTEM, approximately five years old, offering an excellent energy-efficiency benefit with NO REMAINING SOLAR LOAN. Outside, enjoy a large backyard with plenty of space for entertaining, outdoor activities, gardening, or creating your own private retreat. The attached garage provides convenient parking and additional storage. Perfectly positioned for convenience, the home is just minutes from Costco, Sam’s Club, shopping, dining, parks, schools, and major Plano thoroughfares, making everyday living effortless. Beautifully renovated, thoughtfully updated, and truly move-in ready, this exceptional Plano home offers the perfect combination of modern finishes, major recent improvements, and everyday convenience—all without the hassle of taking on a major renovation project.
Property Details
Residential
21377252
4
2.00
2113 sqft
2
1978
0.2140
$210.60
$
N/A
Park Forest North Addition, Fourth Increment
Interior Features
Central,Natural Gas
Ceiling Fan(s),Central Air,Electric
Tile,Vinyl
Built-in Features,Built-in Wine Cooler,Decorative Lighting,Eat-in Kitchen,Pantry,Walk-In Closet(s)
Schools
Plano ISD
Christie
Carpenter
Clark